Big Picture: Where are we?
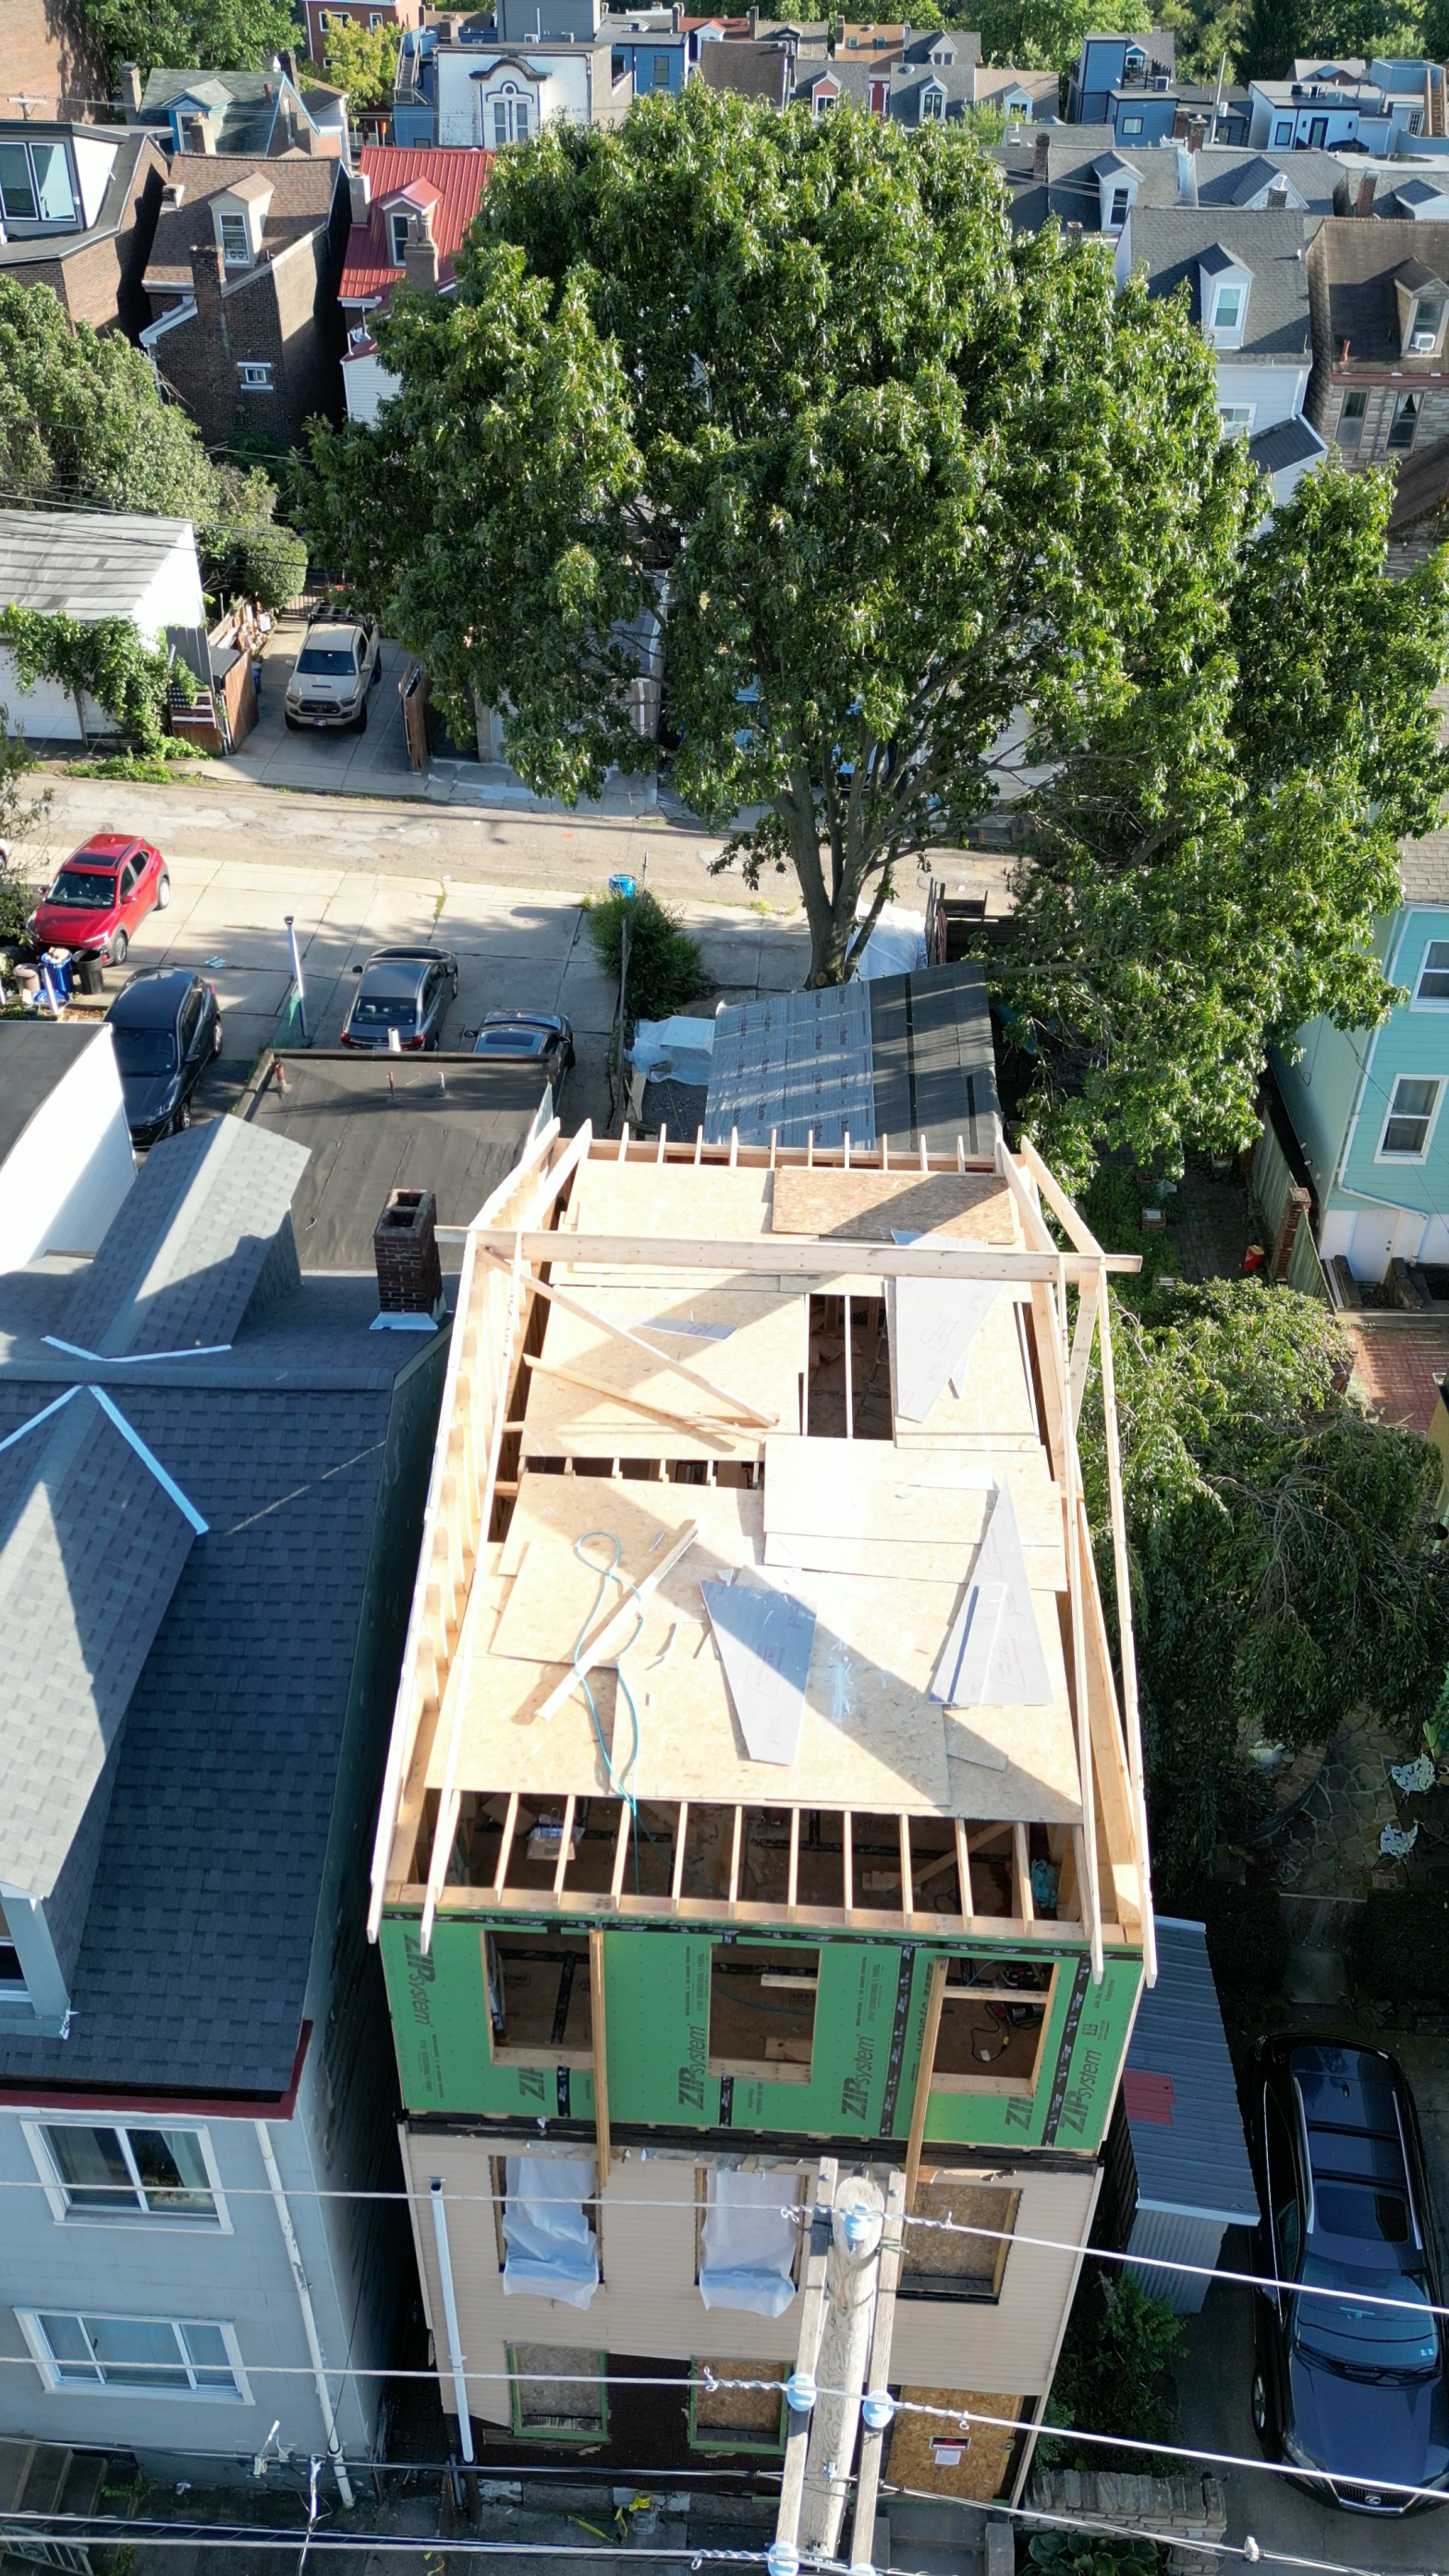
Victors: Framing in progress, significantly behind schedule
Shop: Concrete work all complete. Signing contract for build-out
Corp Update
We signed an 18-month lease for Pearl St. The tenants are a young couple – she’s from Pgh, he’s from elsewhere. They were living in TX, and now they’re moving back. The actual walk-through was with her parents, and her on FaceTime. Lease starts Oct 1st, but we’ll have about a week before they move in to clean it all up.
At Hatfield St., the exterminator has been out twice. He actually did not spend a lot of time trying to seal up the building. His emphasis is first on letting the mice get used to the new bait boxes, etc., before we start disturbing their habitat. It looks like the mice have devoured quite a bit of the bait, so we will see how that goes.
The Shop
I’ve accepted the bid for the workshop. It’s difficult, bc I dind’t want to take the work away from the team working at Victor’s House, but the schedule just wasn’t going to make sense to stay with them. The new team was great through the contracting process. Although they initially provided a “turnkey” bid, it turned out that my HVAC and Electrician are both willing to do better for me on the cost. The new crew was completely cool with that. They’ve already been on site several days, poring over the blueprints, checking their materials list, and confirming what’s on site already. So far, I like their attention to detail as well as their flexibility. They’ve also agreed to some financial penalties if they don’t hit certain dates, which gives me a higher level of confidence that they’ll hit their targets.
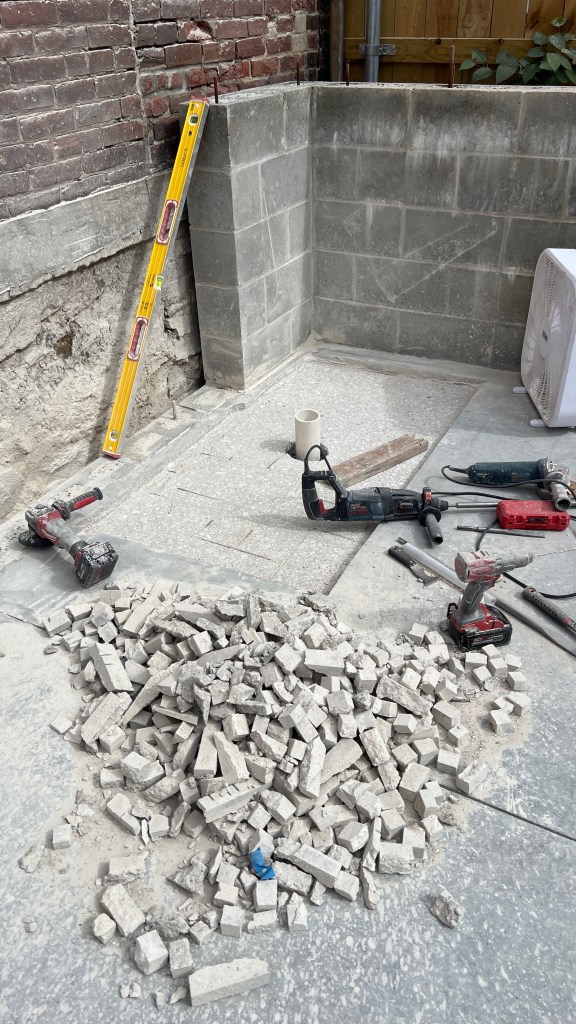
Framing starts Monday, Sept 21st !!! I spent the past 4 days getting ready for this. In the bathroom, I made a mistake during the concrete pour- I neglected to have them hold back the concrete for the shower pan. Since we’re doing a curbless shower, the shower pan needs to be recessed in the floor. We could have done this by framing it out and holding back the concrete by 1-1/2″. Instead, I spent 4 days scoring the concrete, chipping out pieces, and grinding it all flat. In hindsight, I should have just cut out the entire section fo the floor and poured a new floor in that spot. Live and learn. If nothing else, it reminded my wife that she’s glad I don’t come home that covered in grime every single day.
Upcoming Tasks:
- order garage door
- order windows & doors
Victor’s House
We’ve made some significant progress at Victor’s though we still have a lot of ground to cover. Since my last status report, we’ve completely framed the walls for the third floor, put the shed roof over the master suite, and over the past couple of days we’ve started framing the gable roof over the 3rd floor bedrooms. From here, the framers will:
- finish putting up the rafters, then sheathe the third floor roof
- move back inside to complete the stairs and structural associated framing
- finish partition wall framing inside (non-load-bearing walls that make up the bathrooms, powder room, etc.)
- begin window installation
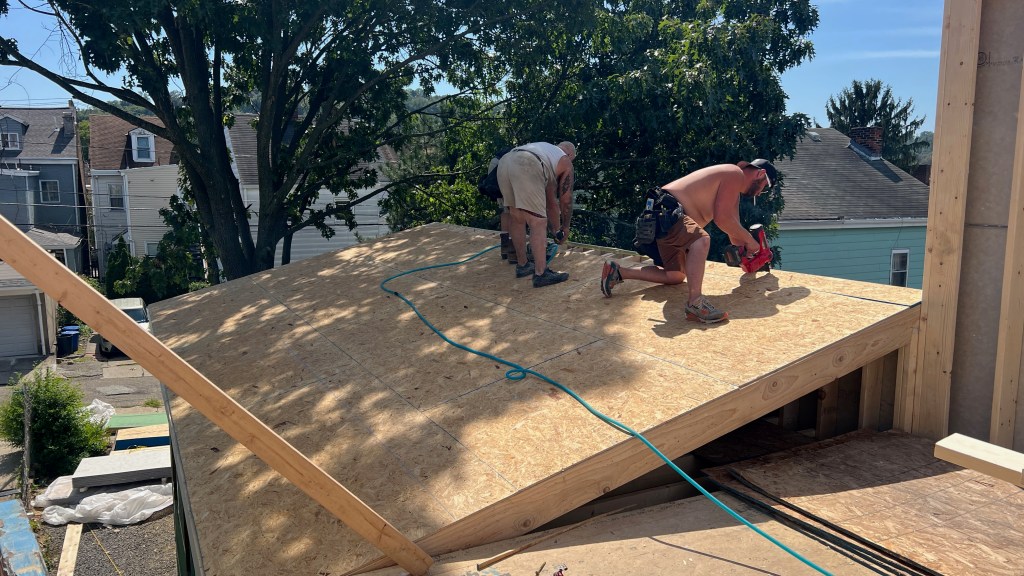
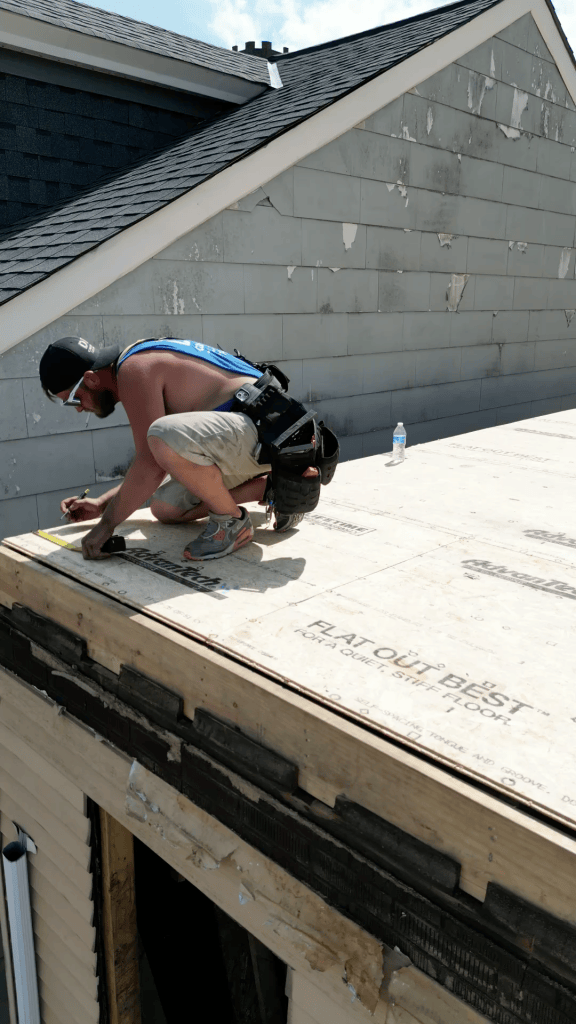
Once the roof is framed/sheathed, we’ll also be bringing in some other folks to put shingles on, and a second crew to install siding.
There’s a fine line to walk on a property like this. I want to make a profit, but I can’t bring myself to compromise on the quality of what we’re building. A good example: This week, we realized that the living room/ dining room floor sags about 3/4″. Most builders would just ignore it. I made the decision to spend an extra $6k so that the floor is perfectly flat. There are a lot of small decisions like that- do you go for the “good” HVAC unit, or do you buy the “super-efficient” one? When doing the plumbing, do you add in a recirculating pump and a whole-house water filter? Most folks won’t notice these things, and indeed many of the people who will be buying in Lawrenceville might never have lived in a home with those distinctions- but I still can’t bring myself to cut corners to increase my profit. I think it’s really a case where we’re building a premium product, and it is going to require careful marketing to find the right buyer.
Speaking of the trades, we’ve finalized each of the major mechanical trades. The HVAC will be done by the same team that is doing the shop. I’ve had the same electrician since I started working in Pgh, and he’s going to do both buildings again. I met with several plumbers and found one that shares my sensibilities for quality, at a price I can live with. So it’s nice to have those things all nailed down. The plumbers are tentatively set to begin their work on Oct 5, provided the framers have completed their key tasks by then.
Next activities:
- Complete sheathing on 3rd floor roof, then return to inside work
- get water, gas, and electrical turned on (on hold pending framing completion)
- Develop landscaping plan, incl possible retaining wall out back.
- Submit change in plans to city to add front porch & deal with back yard/ driveway
 Entropy Properties LLC