Big Picture: Where are we?
Victors: Framing in progress, target to complete 9/15 (definitely going to miss)
Shop: Concrete work all complete. Signing contract for build-out
Corp Update
One showing at Pearl St this week. Still no takers. May create a ‘promotional’ offer (i.e. give October free on an 18 month lease)
At Hatfield St., we’ve had a persistent mouse problem. We had a professional exterminator in once already, but I’m having someone new come this week with a big emphasis on sealing the building.
A couple of minor items working on the other properties. Had a few showings for the place on Pearl St. There are some appealing tenants from a landlord perspective, but it appears that most folks aren’t planning 6+ weeks out. Several of the possible tenants need a place by 9/1 or 9/15, which doesn’t work for the existing tenant. Stay tuned.
The Shop
Received the bid from the new crew for the workshop. The numbers look pretty similar to the previous costs I had (+/- 5%). I’m meeting with them this week to confirm some details, but I’m likely to sign with them this week. One of the things that is driving this is that the company is much larger, so they have people to put on this immediately. I have a much greater level of confidence that the building will be done before Thanksgiving.
Upcoming Tasks:
- Finalize agreement with new framing crew
- Framing starts not later than end of Sept.
- order windows & doors
- order garage door
Victor’s House
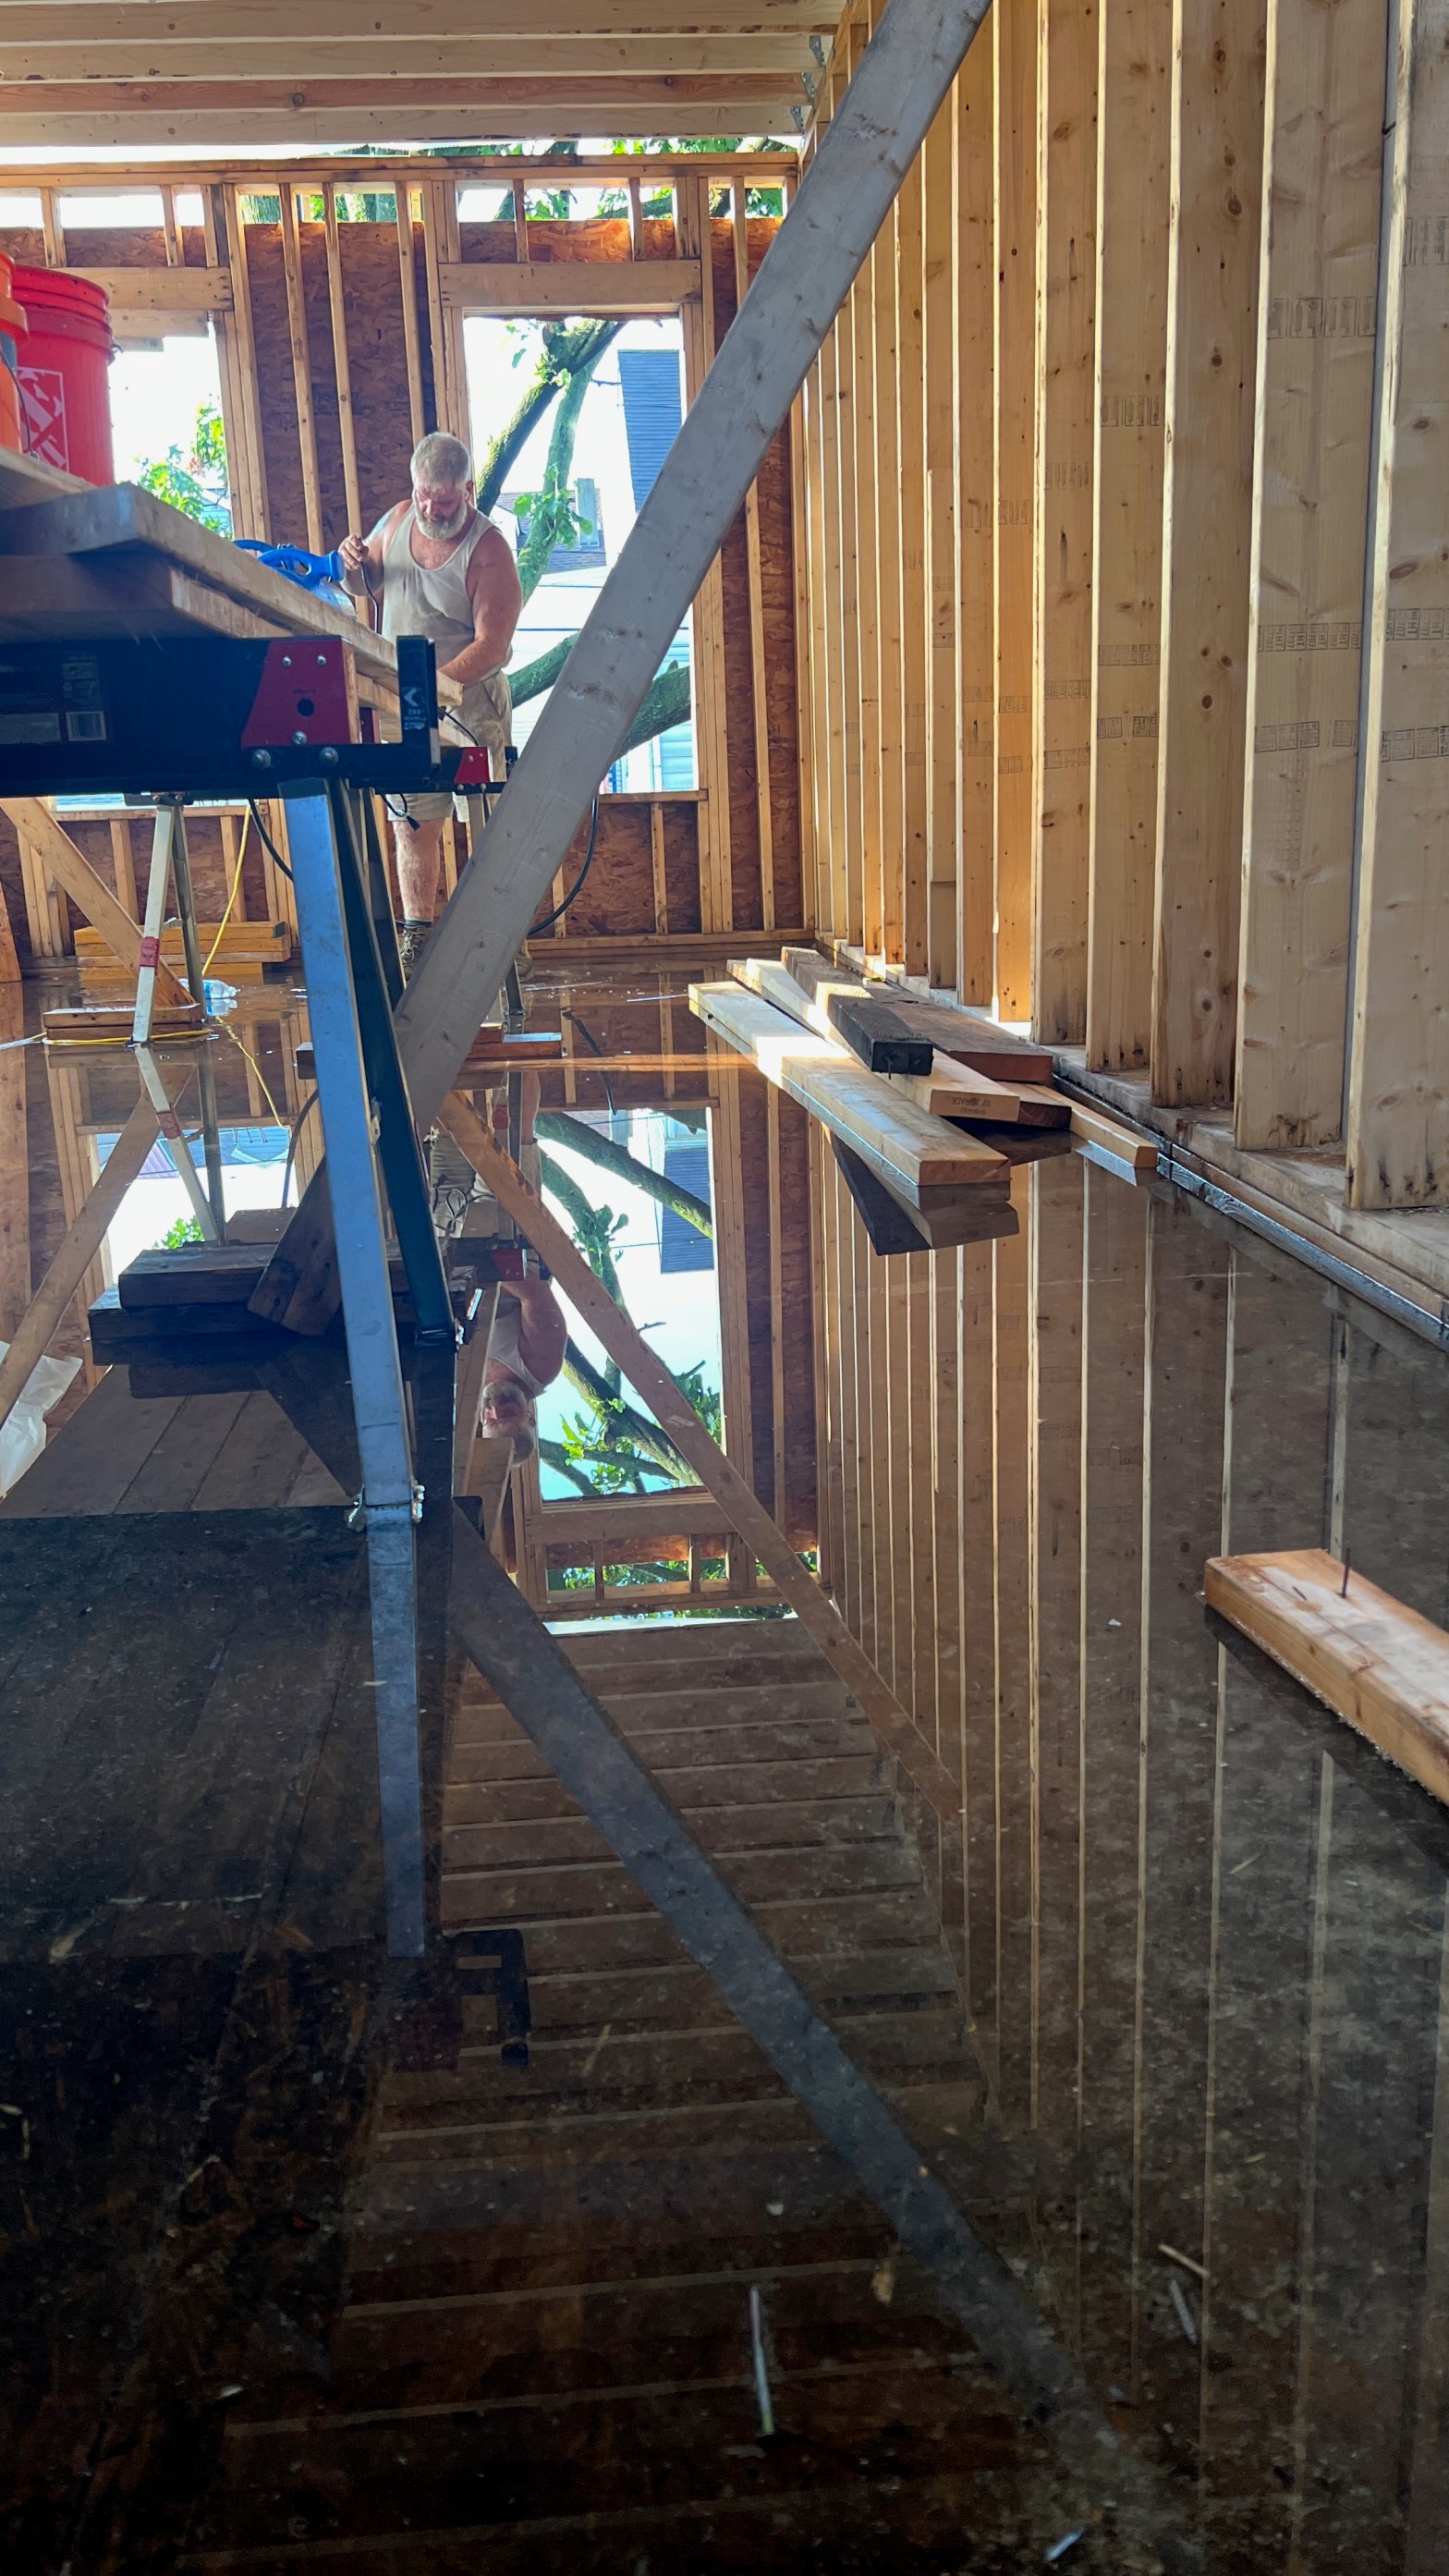
This was a very wet week at Victor’s place. One night we got 1.85″ of rain in 90 minutes. The tarp on the third floor failed completely and we’ve had a lot of water through the building. We are going to need to make some concerted efforts to dry out the wood framing once it is weather tight.
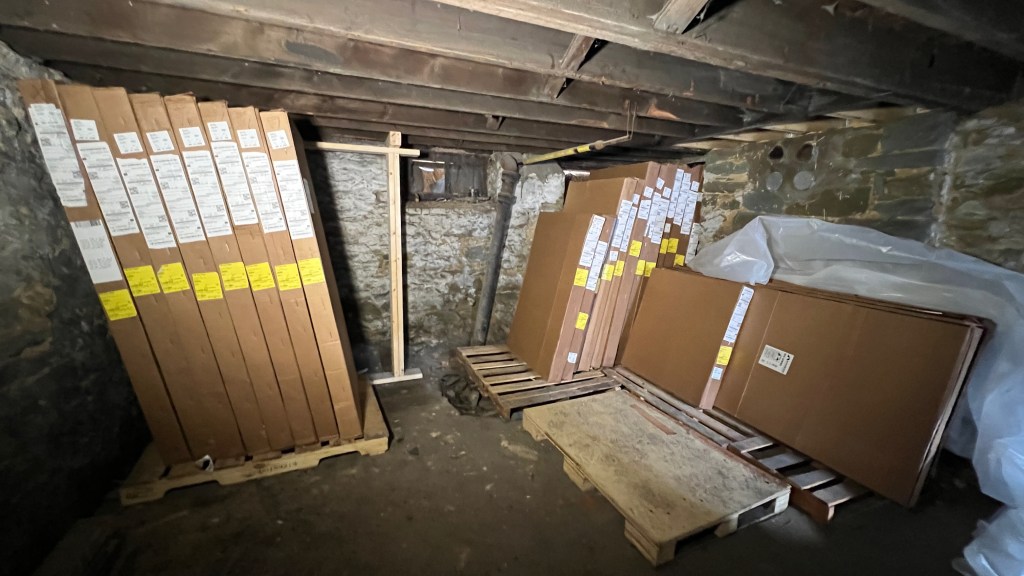
The windows arrived and have been moved into the basement. I reviewed the list against my order, and against the framing we’ve already done. All is as it should be.
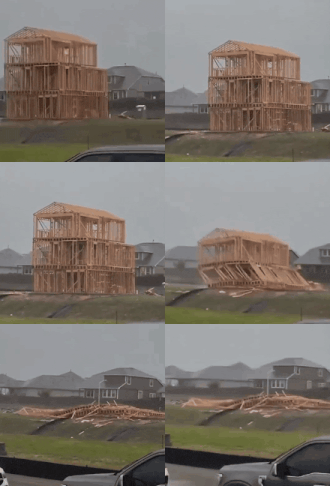
The days we were able to work this week were spent preparing for the 3rd floor build. We spent one whole day installing shear walls on the first floor. This involves putting up plywood with an aggressive nailing pattern on specific interior walls. We’ve all seen a picture of a house that just “tips over”. Sheer walls prevent this by creating a rigid cross-bracing that prevents the vertical framing from racking. It made a HUGE difference. Installing this on the first floor only has massively stabilized the building. Prior to installation, you could feel the building swaying about 2″ side to side on the third floor. Now that’s basically zero (and we haven’t even started the process on the second floor yet). So that’s definitely comforting.
To be clear, even once the third floor walls are up, there’s still a lot to do. We need to build two staircases (basement-to 1st floor, and 1st to 2nd floor). Next up would be to build the roof structure, and immediately turn over that process to the roofing crew to sheathe the roof and install the shingles. In parallel with that, the framers will install all of the windows. When the windows and roof are completed, the siding crew can start putting up siding, and the framers can finally finish up with the partition walls inside.
We never did receive the third plumbing estimate, but I’ll pull the trigger and sign with one of the other providers this week. I’m satisfied with their bid, and I believe they’ll do good work.
Our goal this week was to finish 100% of the sistering and start framing on the third floor. We did finish the joist sistering, and we were able to stage the plywood up on the third floor, but we haven’t started installation of that subfloor. Those tasks should be completed by Tuesday EOD, and then we can move on to framing the exterior walls on the third floor. A “good” outcome this week would be to have all four of the 3rd floor exterior walls framed. However, we may frame only one wall and then build the roof substructure over the addition so at least that portion of the building would shed water correctly.
Next activities:
- Have conversation with framing lead about pace of work.
- Sign plumbing bid
- Begin process of bids for HVAC
- get water, gas, and electrical turned on (on hold pending framing completion)
- Develop landscaping plan, incl possible retaining wall out back.
- Submit change in plans to city to add front porch & deal with back yard/ driveway
- Framing was supposed to wrap at the end of August, but end of September would be a win given where we are right now. (risk item)

