Big Picture: Where are we?
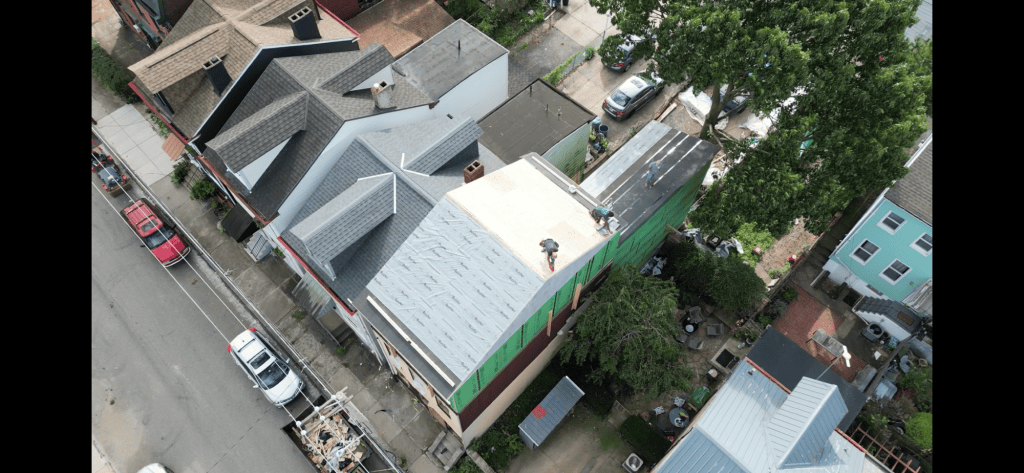
Victors: Framing in progress, significantly behind schedule
Shop: Concrete work all complete. Build out starts Monday
Corp Update
We signed an 18-month lease for Pearl St. The tenants are a young couple – she’s from Pgh, he’s from elsewhere. They were living in TX, and now they’re moving back. The actual walk-through was with her parents, and her on FaceTime. Lease starts Oct 1st, but we’ll have about a week before they move in to clean it all up.
At Hatfield St., the exterminator has been out twice. He actually did not spend a lot of time trying to seal up the building. His emphasis is first on letting the mice get used to the new bait boxes, etc., before we start disturbing their habitat. It looks like the mice have devoured quite a bit of the bait, so we will see how that goes.
The Shop
We were hoping that framing was going to start last week, but it took a bit longer than expected to get all of the materials. The first of two trucks arrives on day the 28th. I expect that we’ll have quite a bit of progress this week.
I met with the rep from HD and ordered the windows and doors for the building also. The contractor also ordered siding (We haven’t put up a single stick of lumber yet. Keep that in mind for the next section of this report). We are all set to go for Monday morning.
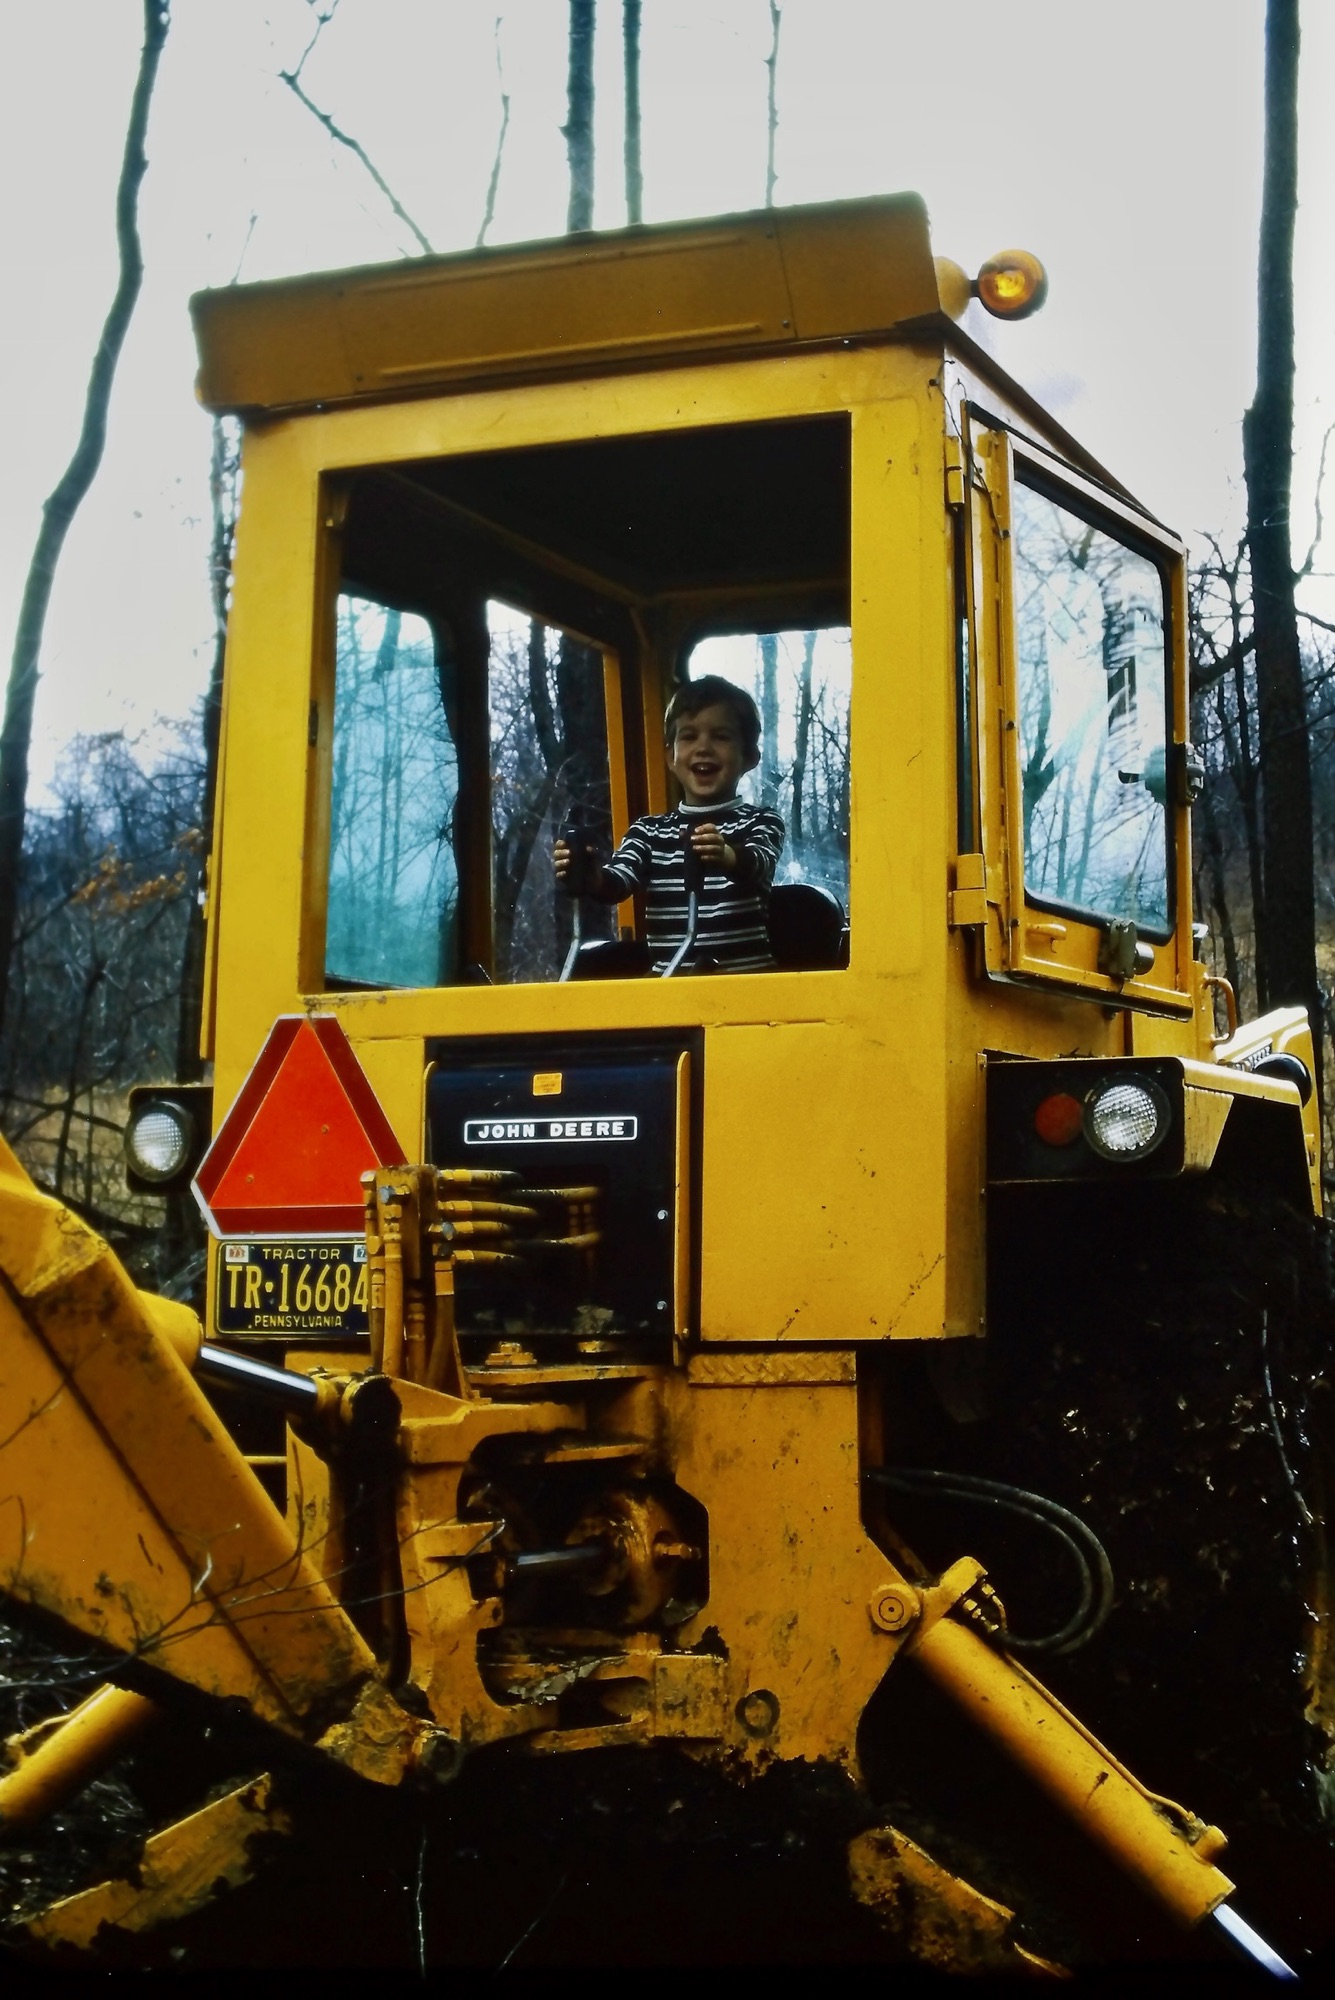
In a funny way, this particular moment in the shop build reminds me of the house we build when I was in the 1st grade. We’d learned the slte, excavated the footings, laid block, and poured the foundation/ slab. Then came framing. I was in school when we were ready for framing to start, so my parents actually kept me home that day so I could see the truck arrive. It was an enormous semi with a flatbed full of the first load of lumber for the house. Once that wood hit the ground, we were off to the races. I was just blown away by how fast the walls seemed to appear from nowhere. By the end of the first day, the vast majority of the first floor had already been built. I’m hoping for similar excitement tomorrow. Yes, that’s me in the photo at the top. Many thanks to “Ricky The Backhoe” for letting me pose for a photo laden with foreshadowing.
Upcoming Tasks:
- Start framing!!
Victor’s House
There’s been some progress, but we’re still significantly behind.
The big milestone is that there is a roof (of sorts) on the building now. Tuesday and Wednesday of this past week, we finished the roof rafters and put the sheathing down. There’s some roofing felt on it, but the shingles are not on yet. That can essentially start at any time. Although the shingles are very nice, and they’re a considerable step up from “standard” shingles, they are in stock at several local retailers, so the roofing crew can start any time. I suspect that it won’t take long to get the roof installed. I’ve done similar roofs in a single day with a modest crew, so this shouldn’t be much different.
The siding is next up. Unfortunately, the color we wanted for the trim board is not available as a stock color. (It’s listed in the brochure as part of their “signature” collection, but apparently some of those colors are only produced on demand.). This set off a bit of a problem. I don’t particularly want to wait 6 weeks before we START the process of siding. I spoke with the guy who owns the framing company, and he agreed that if I could find it faster, that was good with him. I made some concessions on color, but it turns out that getting the full package here is significantly more expensive than the full bid he’d been keeping a bit of a secret. SO the materials are ordered, and I’ve paid for them. In theory that price should come off the total cost of the job. But he is balking and wants me to pay a significant part of the overage. By contrast, remember that the guys building the shop ordered our siding this past week, before framing even started. Seems to me that this delay is the responsibility of the guy who was supposed to order the materials. We will see how it all works out.
Next steps:
- Finish roofing
- Install windows
- Finish interior structural framing
- Finish partition framing (walls that are not load-bearing)
- Turn on utilities once the siding is up
- Finalize and submit plan for front porch