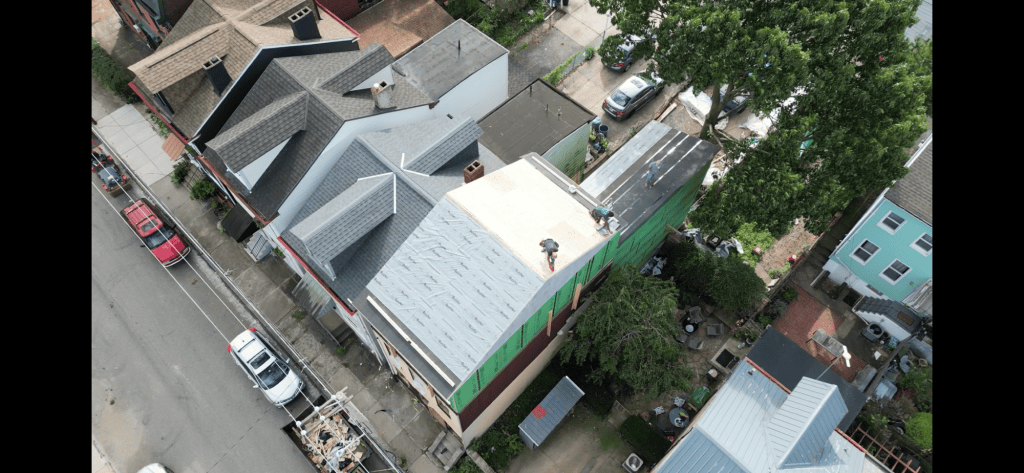
Big Picture: Where are we?
Victors: Framing in progress, significantly behind schedule
Shop: Framing is underway!!
Corp Update
Kath and I spent several days this week getting Pearl St ready for the new tenant. I’m not particularly fond of the turnover process. Tenants rarely leave the place in the condition they got it, regardless of the rent. I think some of it is natural- they’re focused on where they’re *going*, not where they are leaving. I wrestle a bit with how much to pass on those costs vs what is “normal wear and tear” and “ordinary cleaning”.
Nevertheless, the building is not spotless, and the tenants got the keys this morning, so we’ve closed out the process.
We sill have a few signs of mice at Hatfield, so we continue the treatment process.
The Shop
I can’t believe I finally get to write this: WE HAVE STARTED FRAMING!!!
The crew started framing on Thursday this week, and worked Thursday, Friday, and Saturday. The crew of 4 usually arrives about 8 am, and they are on site until about 6pm. I’m impressed with the pace of work, but also the quality. They don’t skip steps to work faster- they just do the work. In Wednesday, they came out and chalked in all of the layout lines to ensure a high quality installation. They also have clearly spent a lot of time looking at the engineering drawings, and they’re not shy about asking how I interpret those plans. In addition to their good work, I can be a bit pedantic (what? NO!!) but the guys are very much open to feedback when I want to adjust.
We will not work on Monday of this week (waiting on the structural steel) but we’ll be back at it on Tuesday.
Last week I mentioned how this felt like the house we build when I was in 1st grade. It still felt that way this week, watching the walls get stood up. Very exciting.
A bit of the technical details: Our building has to be 2-hr fire rated for all walls that are within 5’ of the property lines (which means everything except the front wall, since that one is measured to the center of the street). In order to get the 2-hr rating, we have to have 2 layers of a product called DensGlass on the outside (basically, 2 layers of 5/8” gypsum board, but instead of a paper face, they are coated with fiberglass). The wall on the left of the shop is only a few inches from the neighbor, so on that wall we have to frame it on the floor, including the external layers of DensGlass, and then stand up the wall. Each 12’ section of the wall weighs around 1100 lbs. We not only have to stand it up, but then we have to lift it ~6” in the air to be able to slip it down over the anchor bolts. It’s quite the process.
My the end of this week, The entire first floor will be framed and we should be working on the second story.
Upcoming Tasks:
- Continue framing
- Begin coordination with mechanical trades
Victor’s House
This was not a particularly productive week. The crew missed several days due to illness. We only had 2 days of actual progress, which definitely doesn’t help. The team also disclosed that they’re down to just the three core employees. They let the other guys go. At this point, there’s not much I can do. Their contract with me doesn’t have a specified completion date – date a “can’t be delayed for other work” clause. I’m covered as best I can be- they won’t be working on the shop. I just need to wait them out at Victor’s.
In theory we’re supposed to start siding this week. I’ve tried to alert them several times that we don’t have the right supplies on site- we have the siding and the trim, but none of the house wrap, the specialized screws, the fitting strips, etc. I suspect we’re going to lose a few more days to the materials
Next steps:
- Finish roofing
- Install windows
- Finish interior structural framing
- Finish partition framing (walls that are not load-bearing)
- Turn on utilities once the siding is up
- Finalize and submit plan for front porch