Big Picture: Where are we?
Victors: Framing in progress, expected to complete 9/15
Shop: Concrete work all complete. Framing starts in Sept
OK, it’s been almost a year since I wrote a formal status report. I was doing video reports but it’s hard to capture everything in those. Also, the process of writing these helps me keep myself organized. So here were go…
Corp Update
Big news on the corporate front is that I have a new bookkeeper. Fortunately she works cheap – I can usually get her to do things while I’m brewing her coffee in the morning. Seriously, it’s a huge plus to have Kath stepping in and just keeping the paperwork moving- permits, payments, etc. Definitely a plus.
The tenants at Pearl St have given notice. Their lease ends Sept 30. I posted the property yesterday, and this morning I have 4 inquiries, so that’s encouraging. Kath and I did a recon visit just to see what we’ll need to do before the property is shown. There’s some landscaping work to do, and a few minor repairs indoors, but nothing catastrophic.
The Shop
Over the past year, we’ve had a lot of challenges with the shop build. In the fall of 2025 we were still waiting for a tap-in permit from PGH2O. The process was excruciatingly long. That finally came through at the end of November. However, our plan involved cutting across the neighbor’s patio & walkway. We didn’t want to take the chance that we’d cut into the concrete and not be able to pour replacement concrete for several months (due to the cold), so we went into a holding pattern. Come the springtime, I found out that the plumber I’d hired had second thoughts about the job. I had to scramble and get a new plumber. In June, they came in and laid in the sewer and water connections. Yeah!!!!
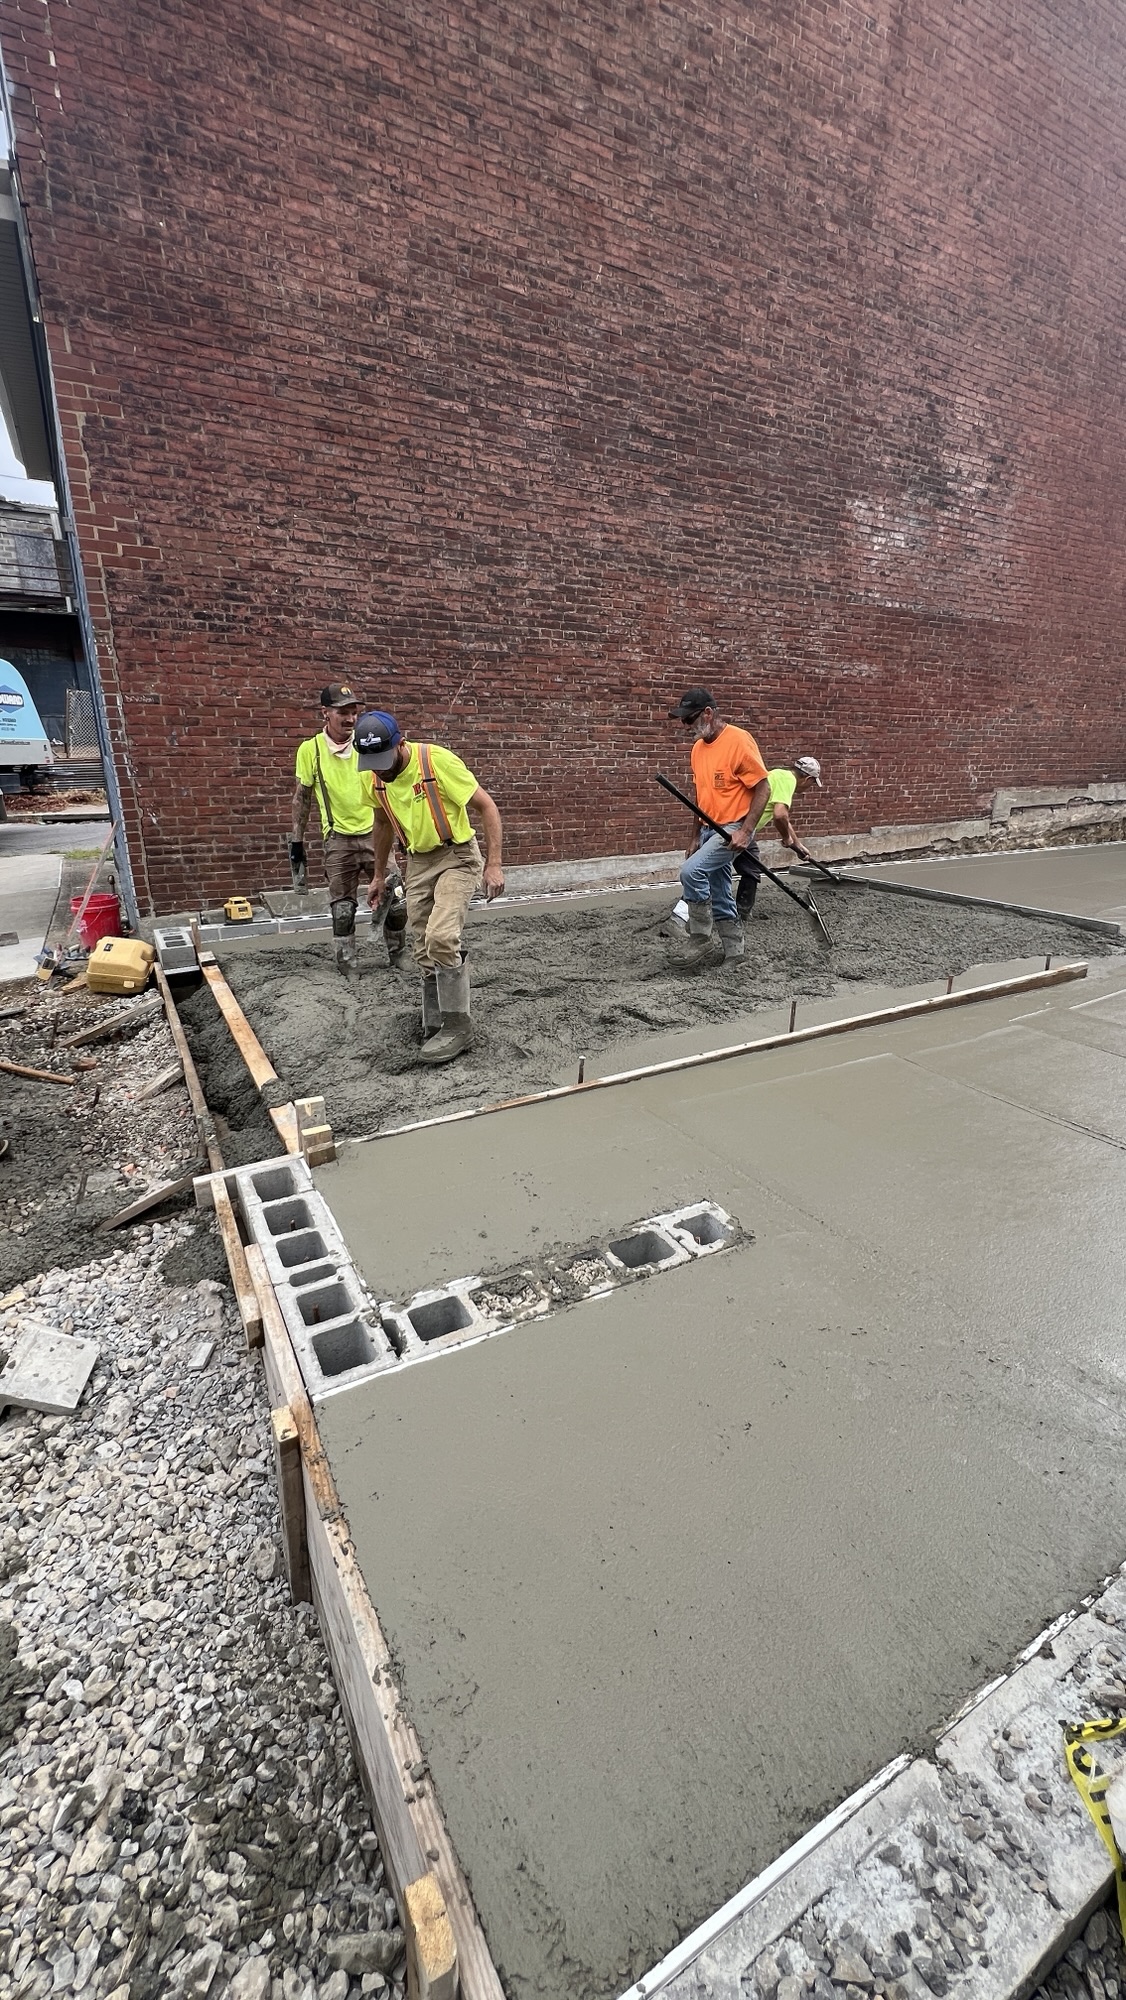
In late July, we then poured the floor. Ed’s concrete guy (Giovani) did a fantastic job with the floor. It’s incredibly flat, and polished to a really nice finish. This past week he poured the sidewalk and the compressor pad, so the concrete work is 99% done. We had to add one more course of block, so that needs to be grouted in place. I also need to embed the anchors for the posts that will support the structural steel.
The framers that have been working at Victor’s place have provided a bid for the work at the shop. I’ve reviewed the bid and provided some minor comments. I expect we’ll get that sealed up this week.
Upcoming Tasks:
- get proposal for electrical work
- order windows & doors
- order garage door
- Framing starts end of August/ Early Sept.
Victor’s House
We acquired “Victor’s House” in Dec 2025 after a brief court action. The property had been damaged in a fire in Feb 2023 and sat vacant for a couple of years. I finally convinced the prior owner to sell it to me. However, someone filed a conservatorship on the property, so i had to challenge that in court. The judge upheld my purchase agreement with Victor (though i also had to post bond to guarantee that we’d finished the house in a timely manner).
In December 2025 and January 2026, we went through the process of cleaning out the property and filing permits. In April 2026, the demo crew got busy. We used the same demo team who did our house on Mintwood a few years ago, which was a great decision. They tore down the fire-damaged portion of the house entirely by hand- no heavy equipment. Mike felt it was just going to be a lot safer without the equipment, and he was right. The crew did really nice work (as always) and basically left nothing inside the shell- no wiring, no HVAC, no plumbing – not even any nails where the lath came out. These guys are a bit more expensive, but the math works out well. I’d rather pay them $x / hour to strip it perfectly than to pay carpenters/ drywall folks $2x/hr to do the same work.
By June we were almost ready to start framing. Well, not quite. After the demolition, we discovered that there was no foundation under about 40% of the addition that burned in the fire. Fortunately, I have a fantastic foundation guy and he was able to squeeze me into his schedule. I will also note that the city was surprisingly quick to approve the modifications to the permit, so that was a helpful plus.
Framing started at the beginning of July. The team is pretty solid- just clicking through the various parts of the plans. We’ve framed the walls for both floors of the addition. This week we started on the main building. We’re moving the stairs from a transverse orientation to longitudinal. It really opens up the building, which will make a huge difference in how it feels. After the stairs are moved, we still will blow off the attic/ roof and frame a full third floor. This will take the house from 2BR+ attic to 4 BR / 3.1 ba.
Next activities:
- get water, gas, and electrical (temp) turned on
- get bids for electrical, HVAC, and Plumbing
- Develop landscaping plan, incl possible retaining wall out back.
- Submit change in plans to city to add front porch & deal with back yard/ driveway
- Roof removal is scheduled for 12-14 Aug. We will frame the third floor immediately thereafter.
- All framing wraps up end of Aug, and siding should be done mid Sept.
- The windows should arrive shortly after that, so we’ll bounce the crew back and forth as schedules demand.
- Hardscape planning. Ed will come out and look at the excavation, and Giovani will come out and look at the concrete work. Realistically, none of the actual work will happen until next summer, but I’m doing the plans this fall so we can get them through the city.

